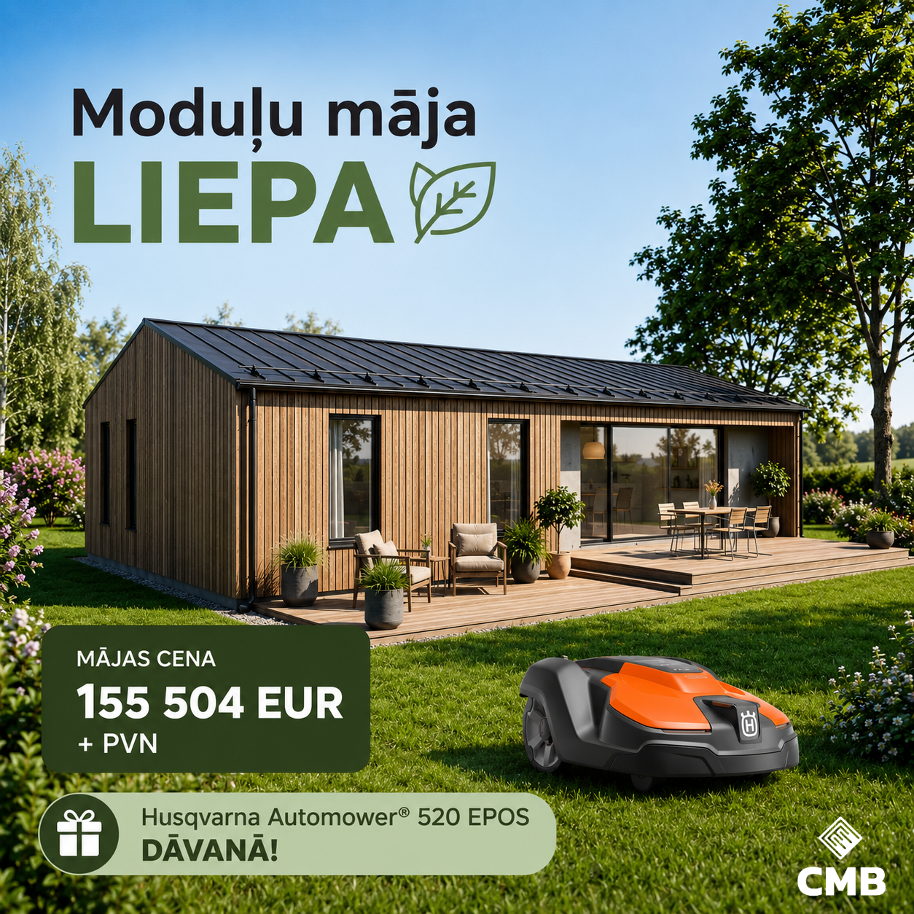
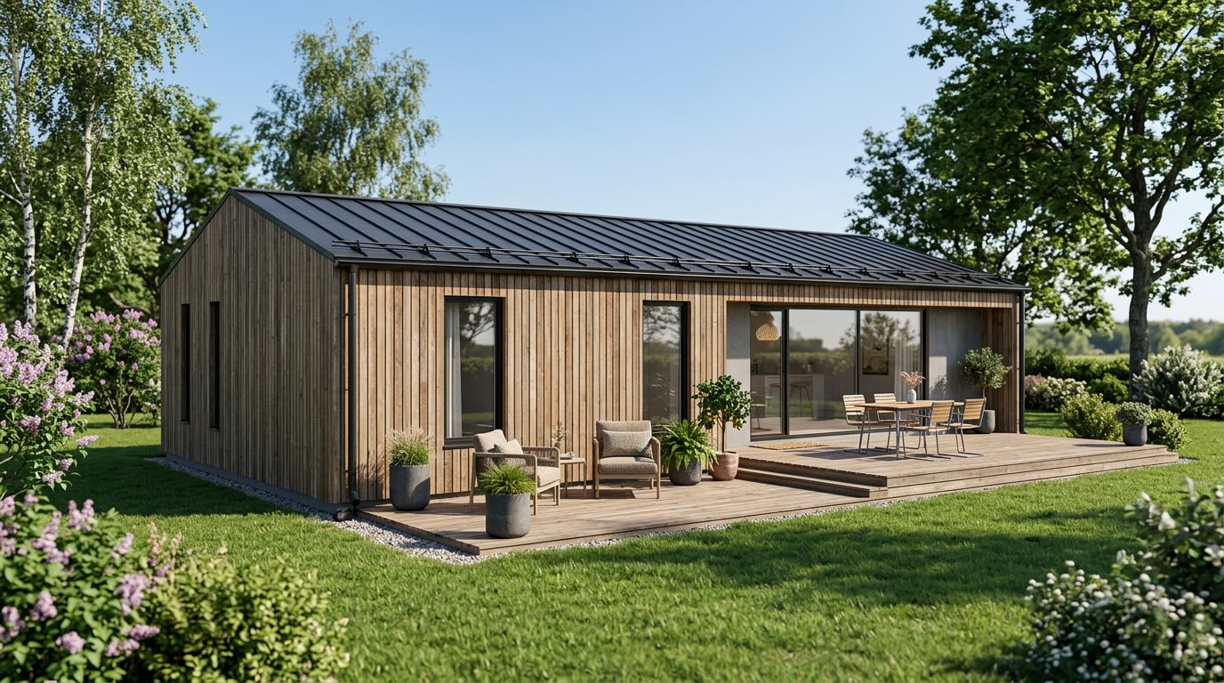
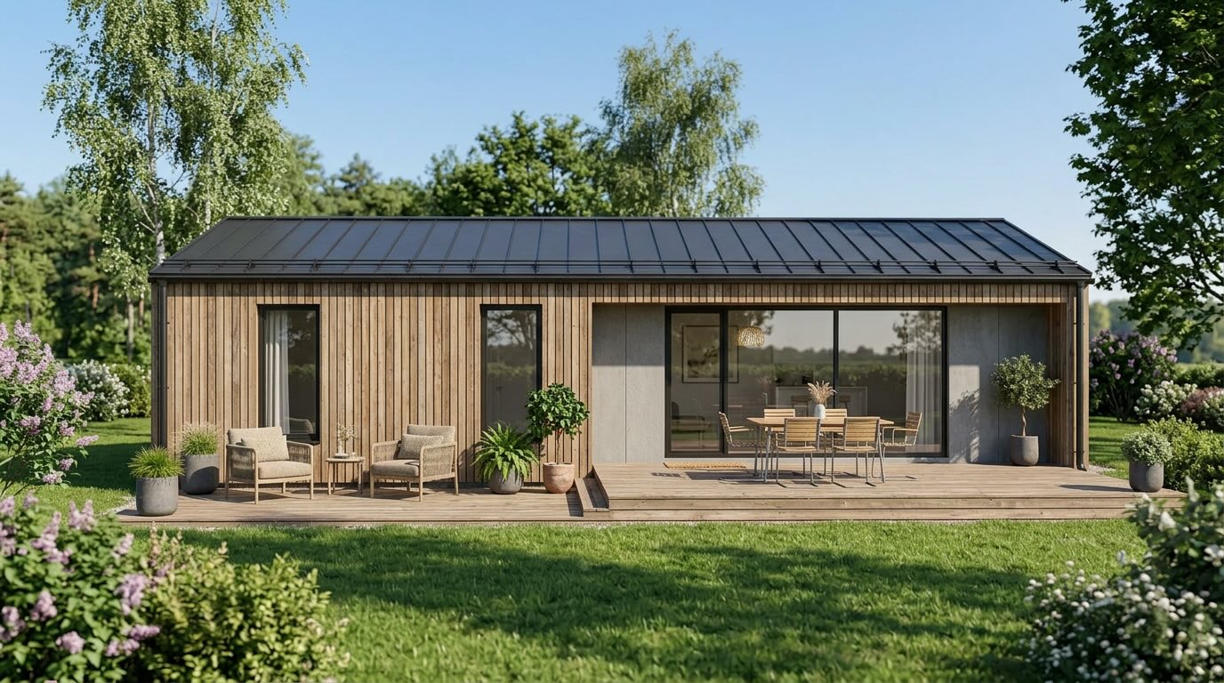
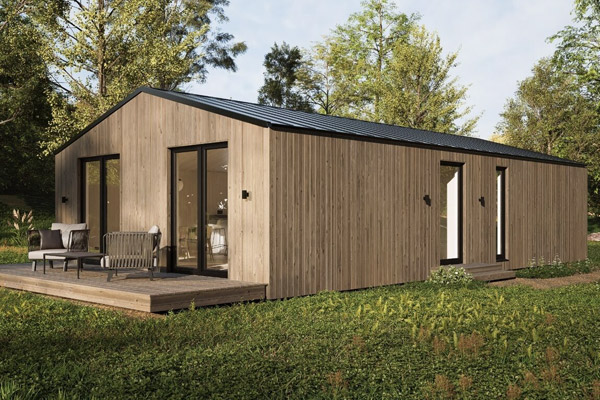
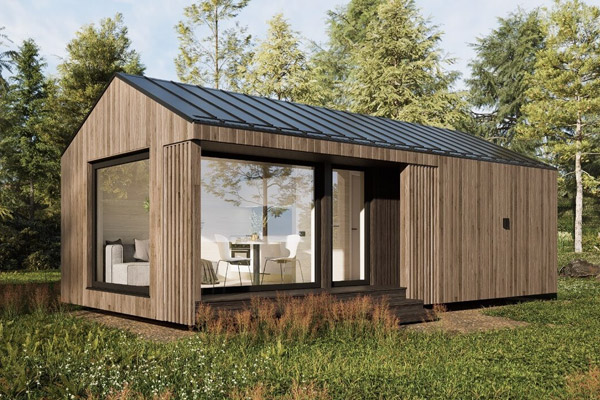

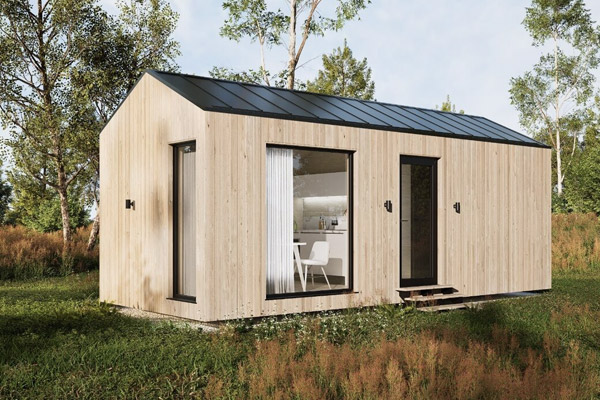
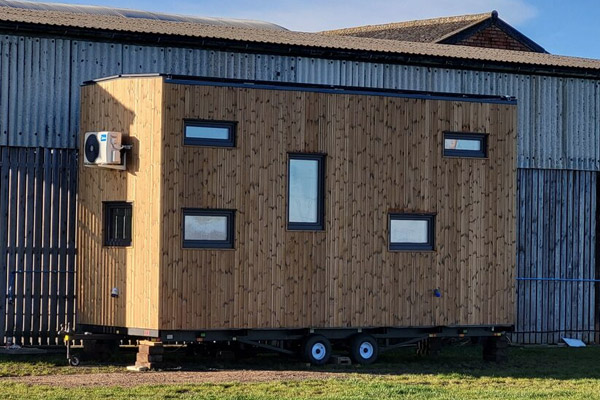
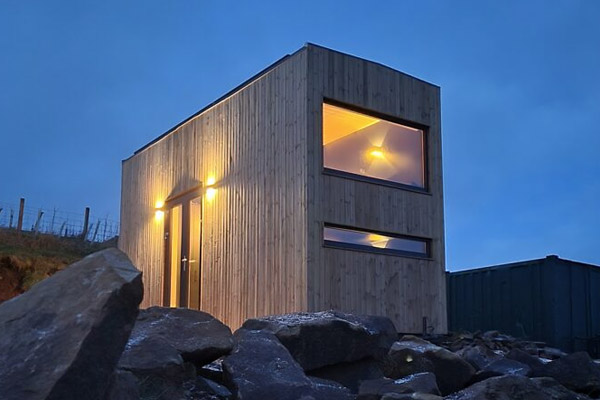

TIMBER MODULAR HOUSE
LIEPA 95 m²

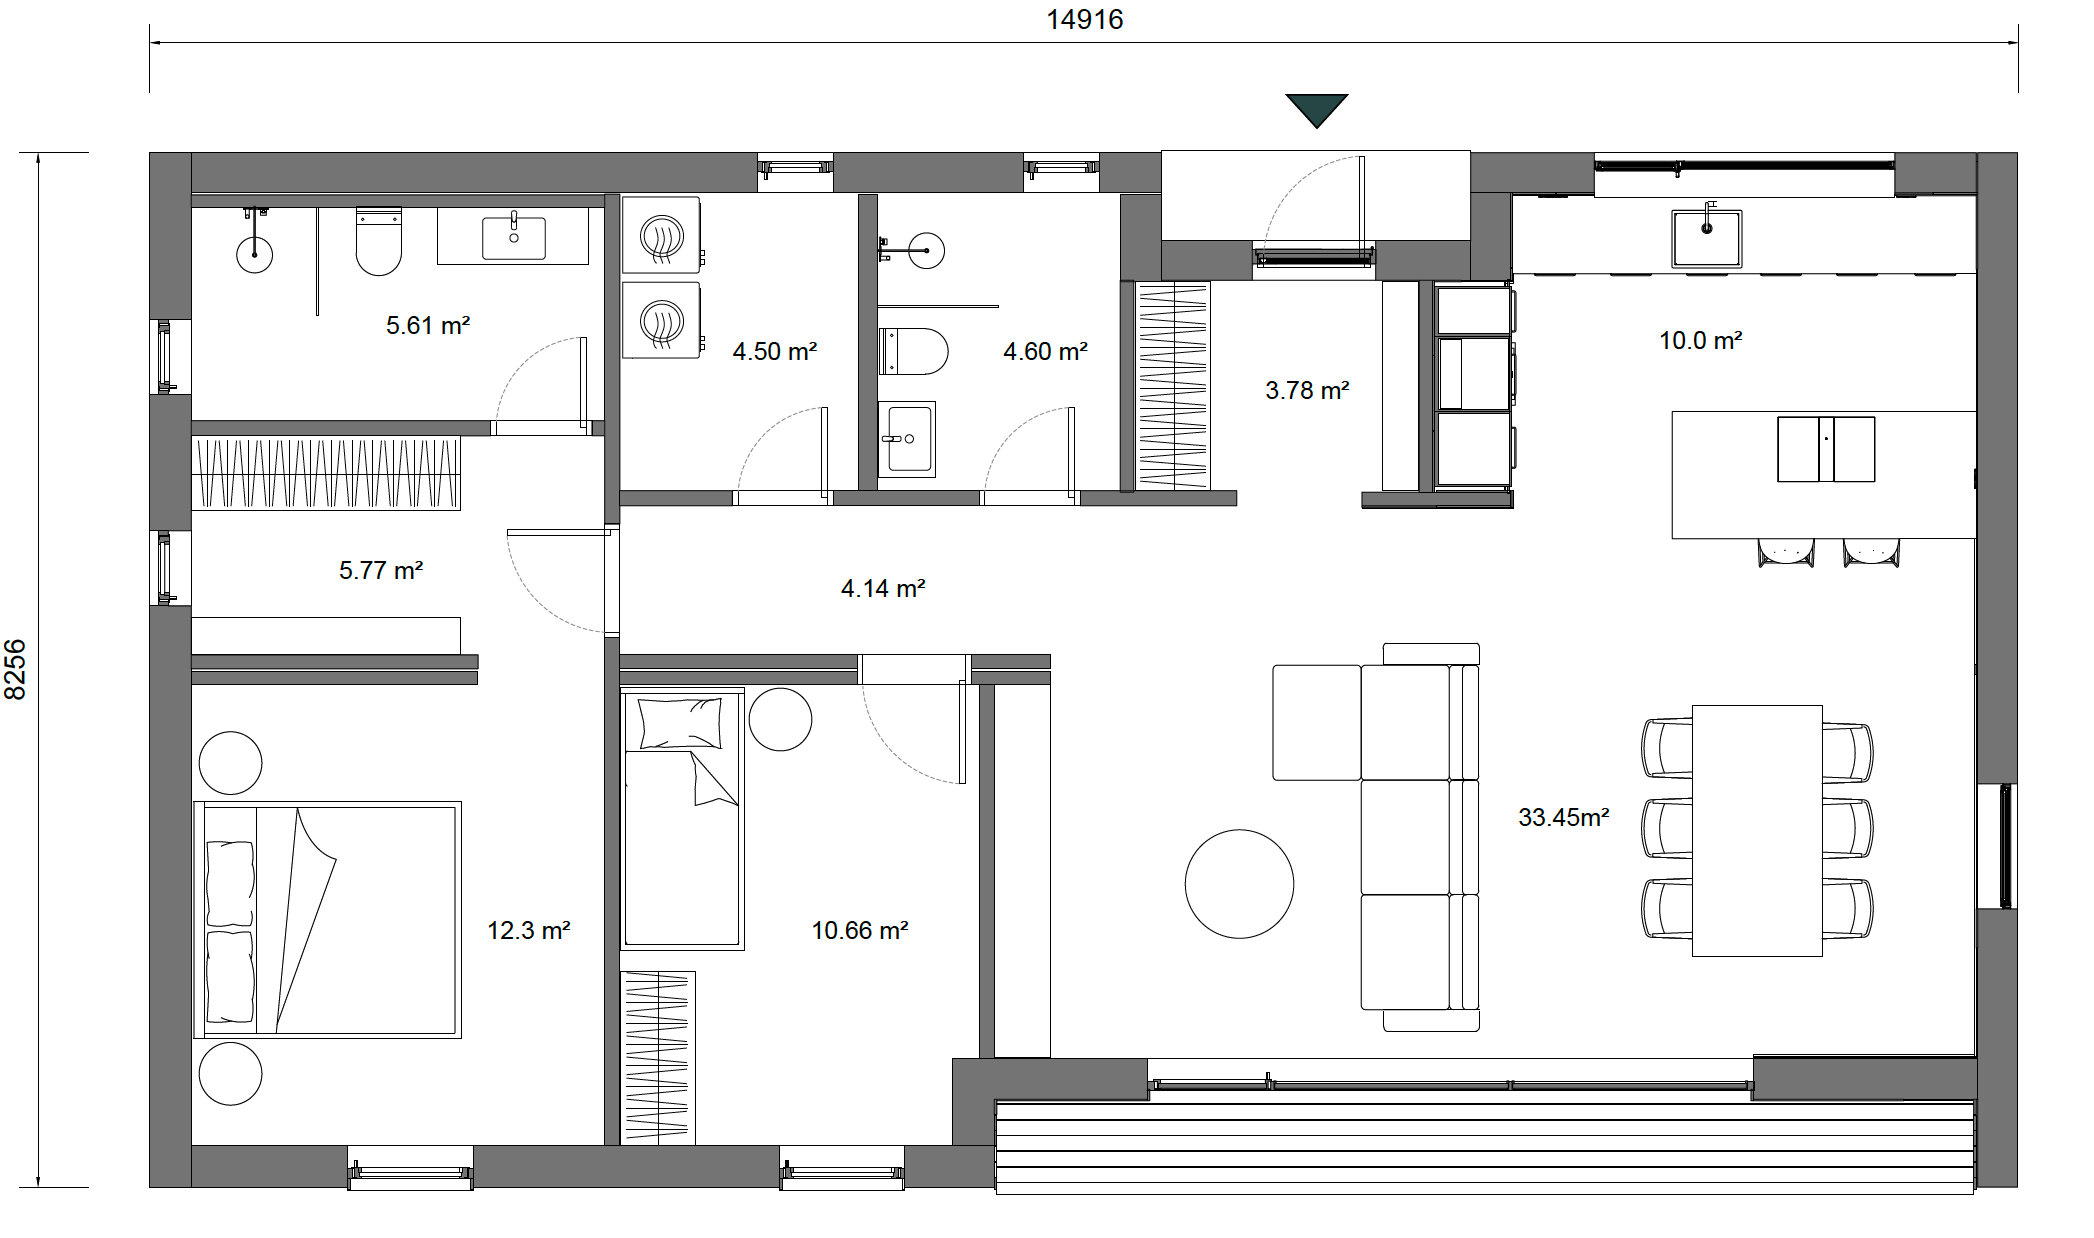
Built-up area:           123 m²

Living area:                95 m²

Bedrooms:                         2

Bathrooms:                        2

Terrace: by agreement


155 504 EUR +PVN

Factory-Built Timber Modular Home

  • External walls: 280 mm thick
  • Timber-frame internal partition walls: 120 mm thick
  • Roof structure: 265 mm thick
  • Floor structure: 255 mm thick
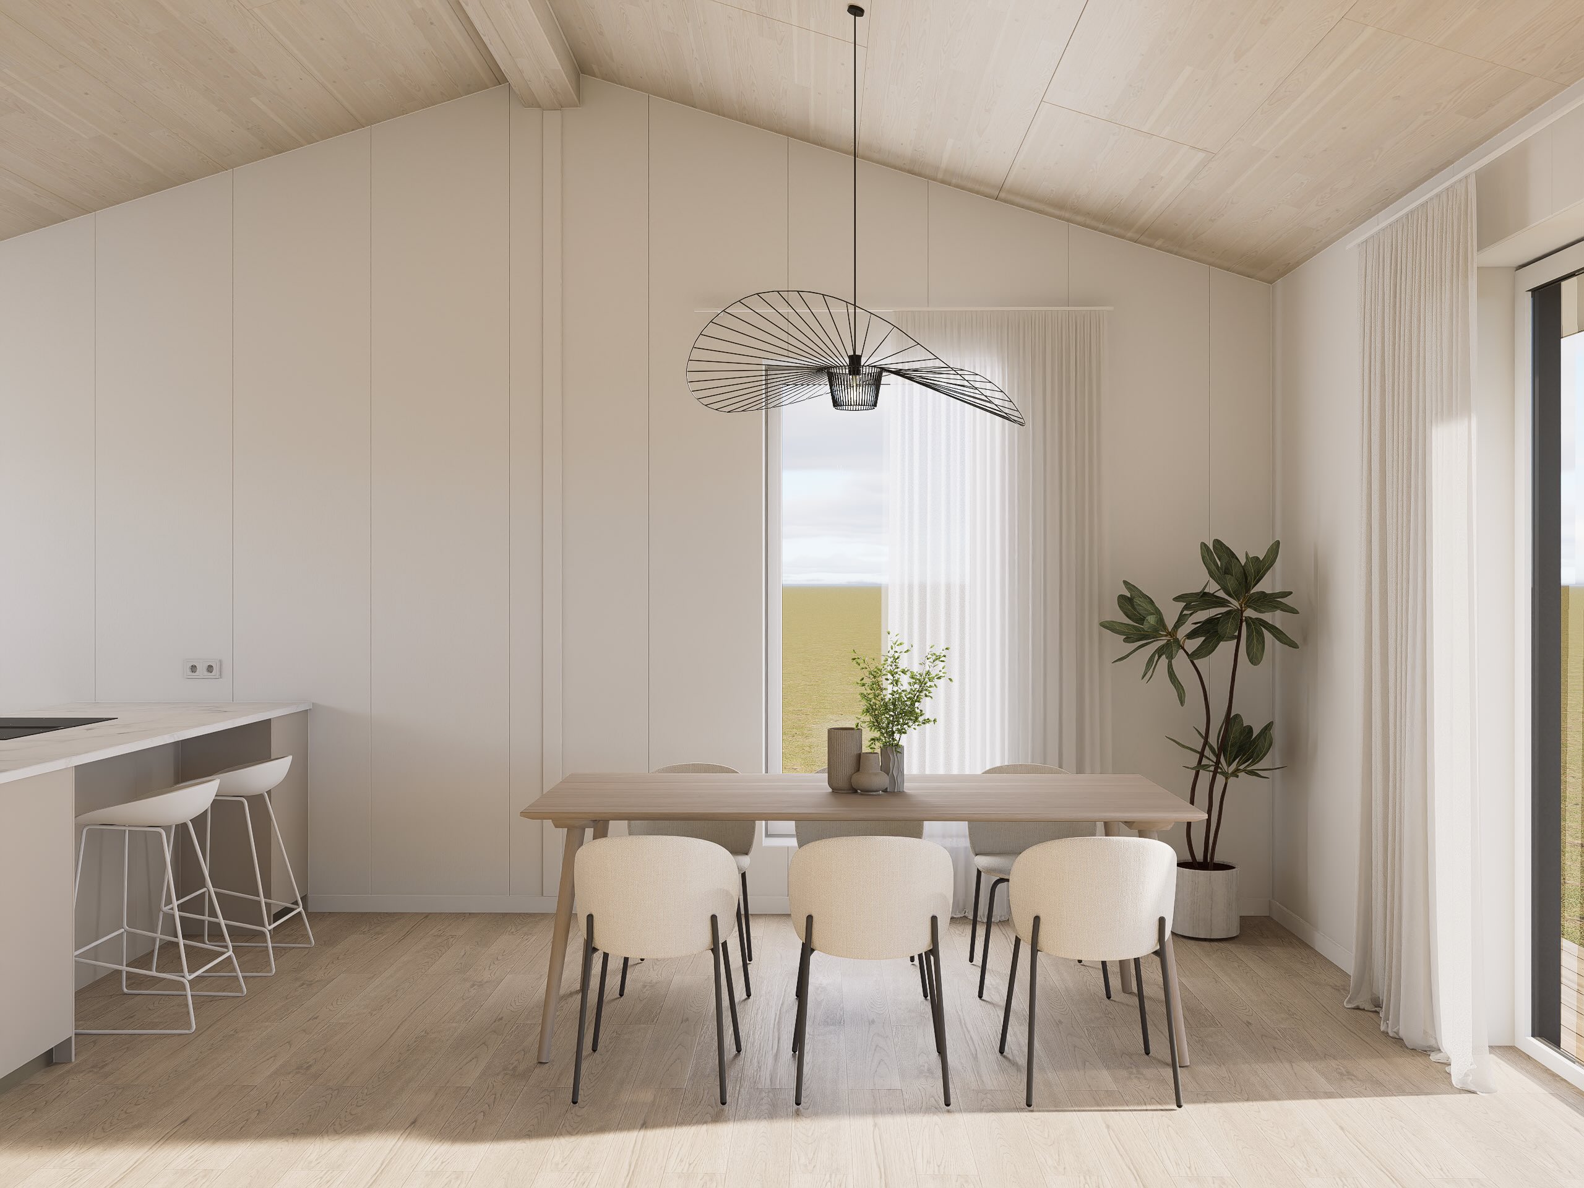
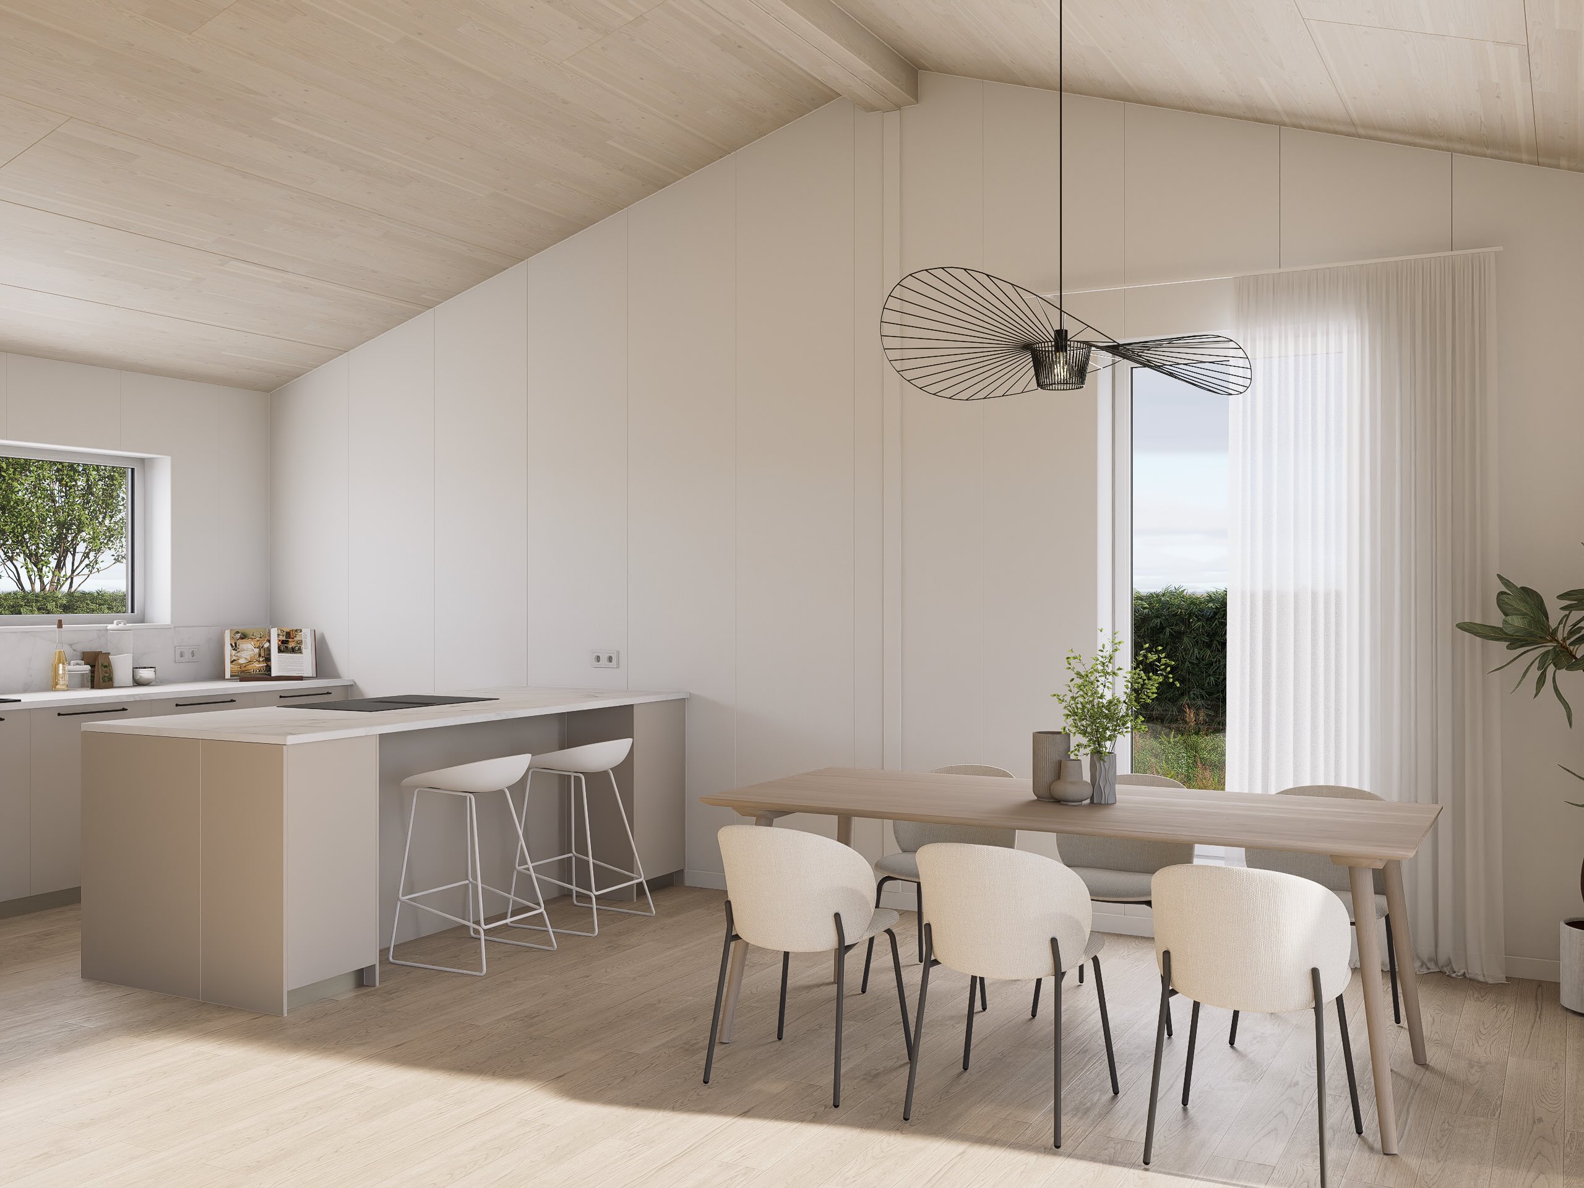
  • Interior finishes: wall and ceiling panels with laminate flooring
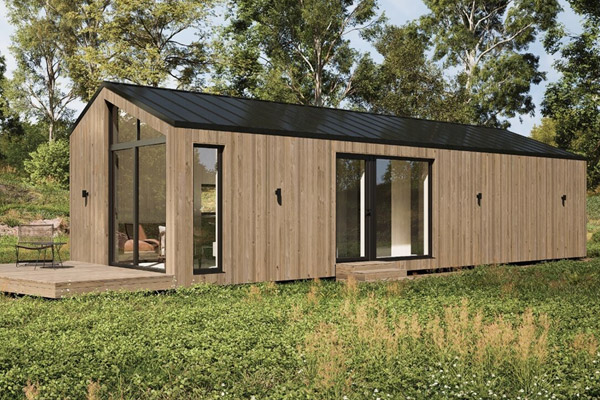
  • Roofing: sheet-metal roofing
  • Façade: fine-sawn timber cladding
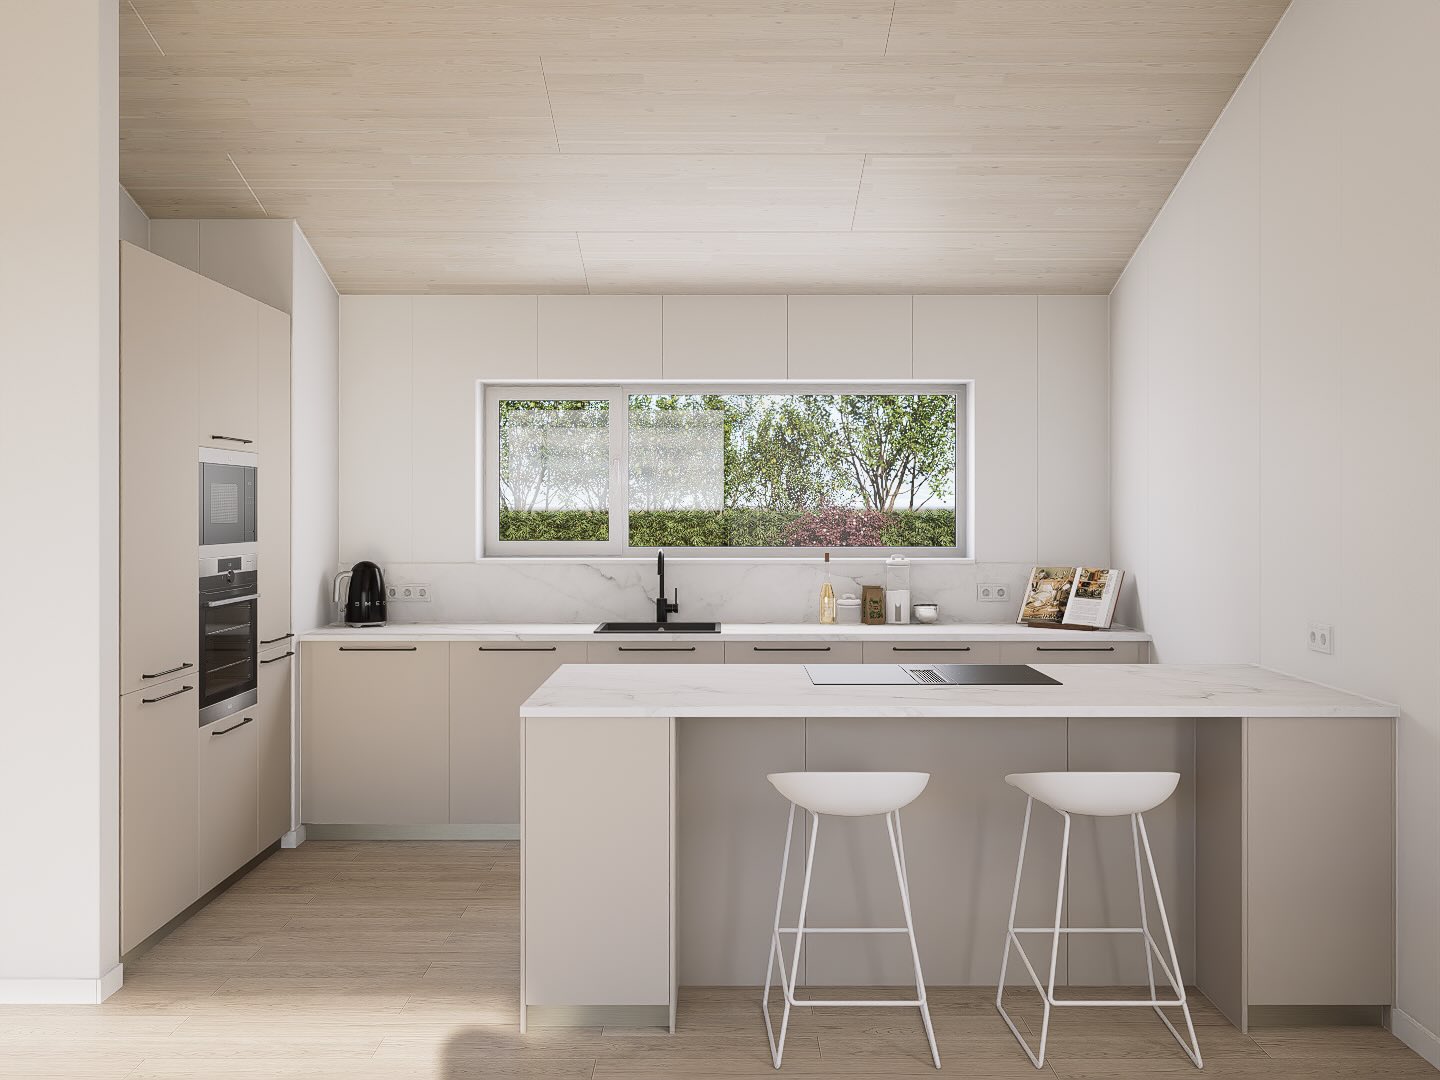
  • Furniture and appliances: fitted kitchen with integrated appliances and fully equipped bathroom
  • Windows and external doors: REHAU SYNEGO AD PVC units with triple glazing, finished in anthracite on the exterior and white on the interior

Interested in This House?

Contact the CMB Prefab team — we will gladly answer all your questions and help you find the most suitable solution for your project.

LIKE THIS PROJECT?
CONTACT US TODAY

VIEW OTHER MODULAR HOUSE PROJECTS

Ready-made modular house projects – we offer well-thought-out solutions for fast and high-quality construction. Choose a ready-made model that saves design time and production costs, and makes construction simpler

Contact us by calling +371 20799777, emailing prefab@cmb.lv, or by filling out the contact form below.